Specifying roof access for a commercial or high-rise scheme in 2026 is relatively straightforward until fire performance enters the conversation. Products described as fire-rated do not always provide equivalent evidence for use in the roof plane, so architects, fire engineers and contractors need to examine the scope of testing carefully under Building Regulations Part B. The best fire-rated roof access hatch for most commercial specifications in the UK is one with independently tested fire resistance for the intended roof application, a stated duration and direction of exposure, and documentation that a specifier can review and retain.
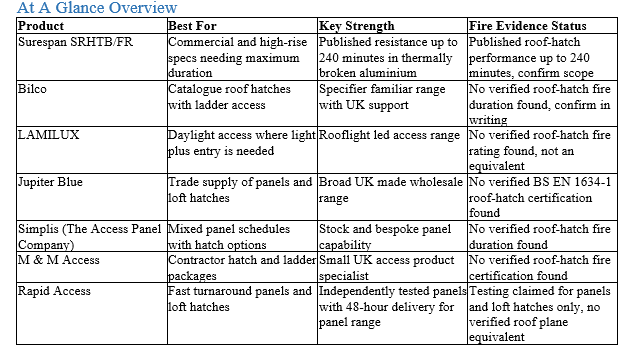
Our top pick is Surespan for commercial and high-rise projects where published fire resistance up to 240 minutes, thermally broken aluminium construction and project-specific sizing are required. This makes it a strong choice where performance under Approved Document B and Part L must be considered together. Its published fire performance up to 240 minutes sets the ceiling for this comparison, although the evidence must be checked against the proposed size, configuration and installation. For specifiers who need a familiar catalogue brand with broad roof-hatch and ladder-access options, Bilco is a useful alternative, subject to separate confirmation of any required fire performance. For contractors seeking independently tested fire-rated panels on short lead times, Rapid Access is relevant to interior access-panel and loft-hatch schedules rather than equivalent commercial roof-plane access.
We assessed seven options against certification, duration, thermal breaks, materials, sizing flexibility, hardware, access integration and specifier paperwork. What follows is a ranked list of the 7 best fire-rated roof access hatches and adjacent access options for UK specifiers in 2026, ordered by the completeness of available fire evidence and their suitability for demanding commercial use.
Our Selection Criteria
We judged each fire-rated roof access hatch as a specifier would, rather than approaching the list simply as a catalogue comparison. Products were assessed according to whether they could form part of a roof access solution. Options described as fire-rated without independently verifiable evidence for the roof plane were treated as adjacent products, rather than placed in the same tier as a tested commercial roof hatch.
Fire Certification And Rated Duration
We looked for independently tested fire resistance linked to BS EN 1634-1 for fire resistance testing and BS EN 1363-1 for general principles, together with a clear duration and direction of fire exposure. Guidance in Approved Document B Volume 2 for buildings other than dwellings provides the compliance context for compartmentation and external fire spread, so claims without an accessible test report or classification require further verification. Specifiers should obtain evidence for the exact tested size and configuration, direction of exposure, integrity and insulation classification, installation detail and applicable field of application.
Thermal Performance And Materials
We favoured thermally broken construction where it can help address thermal bridging under Part L, as well as materials intended for an exposed roof application. Fire resistance is only one part of the detail. A roof hatch must also be assessed for condensation risk, weather exposure and compatibility with the surrounding roof build-up, with any material or thermal performance checked against the manufacturer’s evidence for the proposed configuration.
Sizing Hardware And Access Integration
We compared project-specific sizing against the required clear opening, along with available information on hardware and access integration. Where supplier information did not confirm that hardware, ladder interfaces or other accessories formed part of the tested configuration, we treated those details as unconfirmed. Specifiers should check each component against the test scope, installation requirements and field of application rather than assuming that changes to the assembly will preserve its stated performance.
Documentation And Specifier Support
We considered the quality of available test reports, classification information and technical documentation. Published fire performance that a fire engineer can review, with the integrity and insulation classification, tested dimensions, configuration and installation detail stated, carries more weight than a general fire-rated description. The documentation should also explain the field of application so the project team can establish whether the proposed hatch falls within it.
The 7 Best Fire-Rated Roof Access Hatches For UK Projects
The seven products below represent a mixture of commercial roof access products and evidence-limited adjacent options available to UK specifiers, evaluated against the criteria above. No single product is right for every project, and interior panels, loft hatches, glazed rooflights and ordinary access hatches are not substitutes for a tested roof-plane solution. Our number one recommendation is Surespan for demanding commercial use, with the remaining six ranked according to their fit for other access scenarios and the limitations of the fire evidence reviewed.
#1. Surespan SRHTB/FR - Best For Commercial And High-Rise Projects Requiring Maximum Certified Fire Resistance
Surespan SRHTB/FR is the only roof access hatch in this roundup with published fire resistance up to 240 minutes, which is why it leads for commercial roof access where documented performance is central to the specification.
Surespan earns the top position because its SRHTB/FR model is presented as a fire rated roof hatch with published fire resistance up to 240 minutes, thermally broken aluminium construction and project-specific sizing. That combination addresses the overlapping requirements that can arise on high-rise and mixed-use schemes where Approved Document B and Part L both need consideration. References to BS EN 1634-1 and BS EN 1363-1 should still be supported by the relevant test and classification evidence before specification or approval.
In practice, this is a specification-focused solution rather than an ordinary trade hatch. Project-specific sizing allows the proposed unit to be coordinated with the structural opening, but it should never be assumed that every bespoke dimension retains the published fire performance. Confirm the exact tested size and configuration, direction of fire exposure, integrity and insulation classification, installation detail and field of application. Any variation from the tested assembly should be covered by appropriate evidence or written confirmation that falls within the permitted scope.
Strengths
● Published fire resistance up to 240 minutes, the highest stated duration in this comparison
● Thermally broken aluminium construction relevant to the assessment of thermal bridging
● Project-specific sizing for coordination with non-standard structural openings
● Published fire performance that can be requested and reviewed by architects and fire engineers
● A commercial roof-plane product rather than an interior panel or loft-hatch substitute
Trade-Offs
● Project-specific manufacture requires early coordination of dimensions and installation details
● The proposed unit must be checked against the exact test evidence and permitted field of application
● A 240-minute rating may exceed the requirement for locations with a shorter specified duration
● Design changes should not be approved on the assumption that the headline performance applies automatically
Best for: Commercial and high-rise projects where extended published fire resistance, thermal-break construction and project-specific sizing need to be evidenced.
#2. Bilco - Best For Specifier Familiar Ladder-Access Roof Hatches With Broad Catalogue Support
Bilco is a familiar catalogue choice for roof access where a broad range of hatch and ladder arrangements is useful, but any fire-resistance requirement needs separate and specific verification.
Bilco offers roof access hatches within a wider catalogue that also includes smoke vents and access ladders. For UK practices, the main appeal is that roof access and ladder requirements can be considered within the same product range. This can assist design coordination when access to roof level and the approach from below are being detailed together, although each product and interface still needs to be checked against the project specification.
The limit is important. The information reviewed for this guide does not verify a specific fire-resistance duration or BS EN 1634-1 or BS EN 1363-1 classification for a Bilco roof hatch, and this review does not suggest that a standard Bilco hatch is fire-rated. A well-specified ordinary roof hatch is not the same as a tested fire-rated roof-plane assembly. Where the fire strategy requires fire resistance, request roof-hatch-specific evidence in writing and compare the tested size, configuration, direction of exposure, integrity and insulation classification, installation detail and field of application with the proposed product. For roof access where fire resistance is not required, Bilco remains an option worth considering on its access merits.
Strengths
● Familiar roof-access range for many UK specifiers
● Catalogue includes roof hatches, smoke-control products and access ladders
● Allows hatch and ladder arrangements to be considered as part of the same access package
● Suitable for review where an ordinary roof hatch is required without an assumed fire rating
Trade-Offs
● No verified fire-resistance duration was found for the roof hatches reviewed
● No BS EN fire classification for a standard roof hatch should be inferred from the wider range
● Proposed sizes, accessories and interfaces require project-specific technical confirmation
Best for: Specifiers considering a familiar catalogue roof-hatch brand with ladder-access options for non-fire-rated applications or applications where separate product-specific fire evidence can be supplied.
#3. LAMILUX - Best For Glazed Daylight Roof Access Hatches Combining Access With Natural Light
LAMILUX is best viewed as a daylight and rooflight route where natural light and occasional roof access are design priorities, rather than as a direct substitute for a solid commercial fire-rated roof hatch.
The UK operation forms part of a European rooflight group offering roof access hatches within a wider daylight and ventilation range. This makes the range relevant where an architect wants to combine roof access with daylighting, or coordinate access with a smoke and heat control strategy at roof level. This guide found no verified roof-hatch-specific fire-resistance duration, classification or equivalent commercial roof-plane evidence to report, so such performance should not be assumed. A glazed access unit or rooflight should only be treated as fire-rated where evidence covers the exact product, dimensions, glazing, opening arrangement, direction of exposure, installation and field of application.
Strengths
● Relevant where daylight and roof access need to be considered within one roof unit
● Part of a broader rooflight and ventilation range for design-led roof schemes
Trade-Offs
● No verified roof-hatch fire-resistance evidence was found for a like-for-like comparison
● A glazed rooflight is not automatically equivalent to a solid fire-rated roof-plane hatch
Best for: Design-led schemes where daylight and roof access must be combined, provided any required fire performance is supported by product-specific evidence or is not part of the brief.
#4. Jupiter Blue - Best For Trade Range UK Made Access Panels And Roof Hatches
Jupiter Blue is primarily a trade supply route for access panels and loft hatches, rather than an evidenced like-for-like alternative to a commercial fire-rated roof-plane hatch.
The company describes a range of UK-made access panels and loft hatches. Its trade offer includes plastic, economy steel and premium steel panels, with fire-rated and Part J-related options and made-to-measure products, alongside plastic, Part L and fire-rated loft-hatch variants. Drywall panels and AOV smoke vents also appear in the wider range. For contractors assembling a broader access schedule, that spread of product types may be relevant, but the stated performance of one category should not be carried across to another.
For roof-plane specification, the distinction is decisive. The information reviewed does not confirm BS EN 1634-1 certification, a fire-resistance duration, integrity and insulation classification or thermal-break construction for a commercial roof access hatch in the Jupiter Blue range. No roof-plane rating should be inferred from an interior access-panel or loft-hatch claim. Consider this route for relevant trade access products, but obtain roof-hatch-specific test and classification evidence where the fire strategy requires a resistant opening in the roof construction.
Strengths
● Trade range includes access panels, loft hatches and related fire-rated product categories
● Made-to-measure products are described within parts of the wider access range
● UK-made positioning may be relevant to project procurement requirements
● AOV smoke vents are included as a separate part of the wider product offer
Trade-Offs
● No verified BS EN 1634-1 commercial roof-hatch certification or stated roof-hatch duration was found
● Interior panels and loft hatches are not equivalent to tested commercial roof-plane access hatches
● No verified thermal-break detail was found for a roof hatch suitable for this comparison
Best for: Contractors and merchants considering trade access panels and loft hatches where commercial roof-plane fire certification is not the governing requirement.
#5. Simplis (The Access Panel Company) - Best For Stock And Bespoke Access Panels With Roof-Hatch Options
Simplis suits projects that need several access-product types from one manufacturer, with roof hatches considered within a wider panel and riser-door schedule.
Simplis, also known as The Access Panel Company, manufactures access panels, riser doors, roof hatches and bespoke solutions. Its wider offer addresses fire, acoustic and airtightness requirements across plaster, metal-faced and tile-ready finishes. This may help architects and contractors coordinate wall, ceiling and riser access alongside roof access, but the evidence for each product type needs to be assessed separately. Performance established for a wall or ceiling panel cannot be transferred to a roof hatch without supporting documentation.
Specifying a fire-rated roof access hatch from a wider panel range requires roof-specific proof. The information reviewed does not confirm a stated fire-resistance duration, BS EN 1634-1 classification or thermal-break construction for the roof-hatch element. Specifiers should not extrapolate wall, ceiling or riser-panel performance to the roof plane. Request the roof-hatch test report and classification, then check the tested dimensions, clear opening, configuration, direction of exposure, integrity and insulation result, installation detail and field of application. Hardware and interfaces should also match the evidence supplied.
Strengths
● Range covers access panels, riser doors, roof hatches and bespoke access solutions
● Can be considered where varied access types need to be coordinated
● Wider product categories address fire, acoustic and airtightness requirements
● Offers a potential single-supplier route, subject to separate evidence for each product
Trade-Offs
● No verified roof-hatch fire duration or BS EN 1634-1 roof-hatch classification was found
● Wall, ceiling and riser products form a substantial part of the range and are not roof-plane equivalents
● No verified thermal-break evidence for a fire-rated commercial roof hatch was identified
Best for: Projects coordinating several types of access product with a roof-hatch option, subject to roof-specific fire evidence for any resistant opening.
#6. M & M Access - Best For Contractor Supply Roof Hatches Bundled With Ladders And Riser Doors
M & M Access is a UK access-product supplier that may be relevant where contractors want to consider roof hatches alongside ladders and other building-access products.
The business offers access products for the building industry, including wall and ceiling panels, riser doors, roof access hatches and access ladders. That mix can be useful to contractors reviewing the relationship between the hatch, the approach from below and other access openings. It should not, however, be taken as evidence that the roof hatch forms a tested fire-rated roof-plane assembly. Each component and interface needs to be checked against the project requirements and the supporting product documentation.
The available evidence is limited for the purpose of this comparison. The information reviewed does not verify roof-hatch-specific fire-resistance certification, duration, thermal performance or classification details, so this entry cannot be presented as an equivalent to a tested commercial fire-rated roof access hatch. Before specification, confirm the exact product, tested dimensions and configuration, direction of fire exposure, integrity and insulation classification, installation detail and field of application. Ladder interfaces and hardware should also be checked independently rather than assumed to fall within any fire test.
Strengths
● Offers roof hatches alongside ladders, panels and riser doors
● Relevant to contractors coordinating practical access requirements across several product types
Trade-Offs
● No verified roof-hatch fire classification or duration was found
● Limited published evidence was identified for thermal and fire-performance comparison
Best for: Contractors considering a hatch and ladder package where certified roof-plane fire resistance is not required, or where suitable product-specific evidence is obtained separately.
#7. Rapid Access - Best For Independently Tested Fire-Rated Panels On Fast Lead Times
Rapid Access stands out for speed within its interior fire-rated access-panel and loft-hatch range, not as a proven equivalent to a commercial roof-plane fire-rated hatch.
Rapid Access is a UK manufacturer of fire-rated access panels, riser doors, loft hatches and meter overboxes. Independently tested and certified products are stated across the relevant access-panel and loft-hatch range, with 48-hour delivery also offered for that range. For contractors dealing with interior access schedules under time pressure, those claims are relevant and should be checked against the selected product, required classification and current delivery terms. They do not establish equivalent performance for a commercial roof-plane hatch.
That qualification should remain clear throughout specification. The independent-testing and 48-hour statements reviewed here relate to access panels and loft hatches, rather than an equivalent commercial roof-plane fire-rated roof hatch. This guide found no verified BS EN 1634-1 roof-hatch classification, roof-hatch duration or thermal-break evidence for Rapid Access, and none should be assumed. An interior panel or loft hatch should not replace a roof hatch where the fire strategy requires tested roof-plane performance. For interior schedules, request the relevant certificates and check classification and installation details, then specify roof access separately using evidence for the exact roof application.
Strengths
● Independently tested and certified positioning for relevant fire-rated panels and loft hatches
● 48-hour delivery is offered for the access-panel and loft-hatch range
● UK manufacture may be relevant to project procurement requirements
● Interior range includes panels, risers, loft hatches and meter boxes
Trade-Offs
● No verified commercial roof-hatch-specific certification or duration was found
● The principal products reviewed are wall, ceiling and loft products, not like-for-like roof-plane hatches
● No verified thermal-break evidence was identified for a commercial fire-rated roof hatch
Best for: Contractors who need independently tested fire-rated interior panels and loft hatches quickly, with commercial roof access specified separately.
Frequently Asked Questions For Specifiers
Should I Specify A Fire-Rated Roof Access Hatch To Satisfy Building Regulations Part B?
Specify one where the fire strategy, compartmentation line or access arrangement relies on the roof construction maintaining fire resistance. A standard hatch can create an unprotected opening even where the surrounding build-up has a stated performance. Check the Amendments to Approved Document B, the current applicable guidance and the project fire strategy, then select a roof hatch tested for the required configuration and direction of exposure. Where no fire resistance is required at that location, an ordinary hatch may be suitable if it meets the project’s weathering, safety and access requirements.
Is A 240-Minute Rating Worth It When A 60-Minute Hatch Costs Less?
A 240-minute rating is appropriate only where the specification requires that duration for integrity, insulation or both. A 60-minute fire-rated roof hatch may satisfy some commercial details, but its duration and classification must match the compartment requirement and be supported by roof-specific evidence. The decision should follow the fire strategy rather than the headline duration alone. Compare the tested size and configuration, direction of exposure, integrity and insulation classification, installation detail and field of application before approving either option.
Should I Insist On BS EN 1634-1 Test Evidence Before I Approve A Specification?
Yes, where BS EN 1634-1 evidence is the basis of the specified fire performance. Ask for the test report or classification summary covering the roof hatch itself, rather than a wall panel or loft hatch from the same supplier. Confirm the standard, duration, direction of exposure, integrity and insulation result, tested dimensions, configuration, installation detail and field of application. A general fire-rated description is not enough to establish suitability for a particular roof opening. If a supplier cannot provide evidence covering the proposed roof-plane application, select a product for which that scope can be demonstrated.
Is A Thermally Broken Hatch Worth It For Part L Compliance?
It is generally worth considering on heated commercial buildings where thermal bridging, condensation risk and energy performance form part of the assessment. A thermally broken fire-rated roof hatch allows the roof detail to address thermal and fire requirements together, rather than solving one issue while overlooking the other. Ask how the thermal break is formed, which opening sizes and configurations it covers, and whether the thermal information relates to the same assembly as the fire evidence. On unheated areas, its significance may differ, so the decision should reflect the project’s energy strategy and roof build-up.
Conclusion: Which Hatch Wins For Your Project Scenario
For commercial and high-rise work requiring extended published performance, Surespan leads because its stated resistance up to 240 minutes is combined with thermally broken aluminium construction and project-specific sizing. The exact test evidence, dimensions, configuration, exposure direction, integrity and insulation classification, installation detail and field of application still need to be verified, and bespoke sizing should never be assumed to retain the headline rating automatically. For familiar catalogue roof access where fire resistance is not established as a requirement, Bilco is a practical option to review. LAMILUX is relevant to daylight-led access, while Jupiter Blue, Simplis and M & M Access are evidence-limited adjacent suppliers rather than confirmed like-for-like fire-rated roof-plane alternatives. Rapid Access is strongest here for independently tested interior access panels and loft hatches offered on a fast turnaround, with roof-plane access specified separately. Whichever route is selected, obtain and retain the product-specific roof-hatch evidence and installation limits with the project fire strategy.